

13 Nov 20 Years. 20 Stories: Engineering What People Never See
Most people experience audiovisual technology from the finished room.
They see the screen turn on, the camera frame the meeting, and the speakers carry every voice clearly. What they do not see are the hundreds of technical decisions made before the first cable is installed.
For more than eight years, Aline de Almeida has helped shape those decisions at Concept AV.
Today, she leads the company’s drafting function, developing the technical documentation that turns an idea into something project managers, installers, builders and other trades can deliver.
But when Aline joined Concept AV, she knew almost nothing about AV.
“I didn’t even know what an HDMI cable was,” she says. “I had an idea, but that was about it.”
What she did bring was an engineering mindset, experience with major construction projects and an ability to understand how different building systems need to work together.
That foundation would eventually help Concept AV build stronger technical and drafting capabilities.
Bringing one engineering discipline into another
Aline moved to Australia with a background in civil engineering.
After two years in the country, she was looking for an opportunity connected to her previous experience when she discovered that Concept AV needed a drafter.
The role required skills she already had in construction documentation, architecture and three-dimensional modelling. The subject matter, however, was completely new.
“I had the experience, but from a civil engineering perspective,” Aline says. “I didn’t know anything about audiovisual technology.”
She joined as a drafter and began producing schematics, layouts and elevations for AV projects.
Learning the technology was only part of the adjustment. English was not Aline’s first language, and the Australian version of it came with its own challenges.
“The English I knew before was American English, not Australian English,” she says. “The team helped me understand the industry, the language and even the slang.”
Aline found a technically knowledgeable team that was willing to answer questions and give her opportunities to learn.
That support let her apply her existing engineering skills while gradually building an understanding of AV systems.
Turning specifications into something buildable
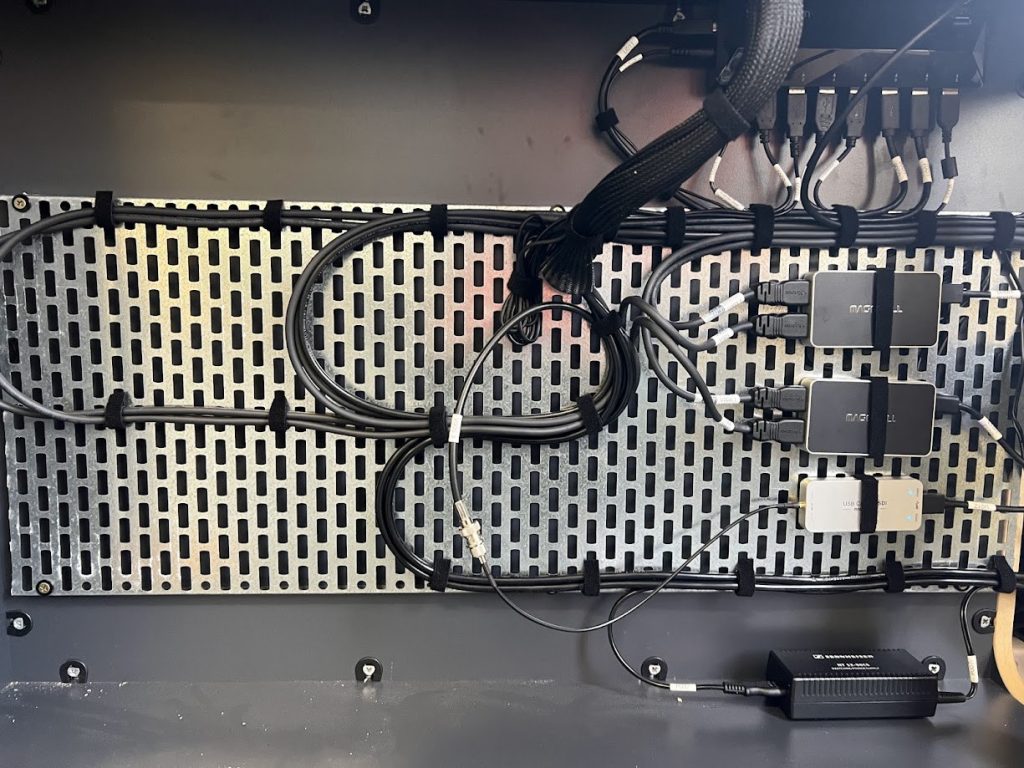
Technical drawings sit between a proposed solution and the people who deliver it.
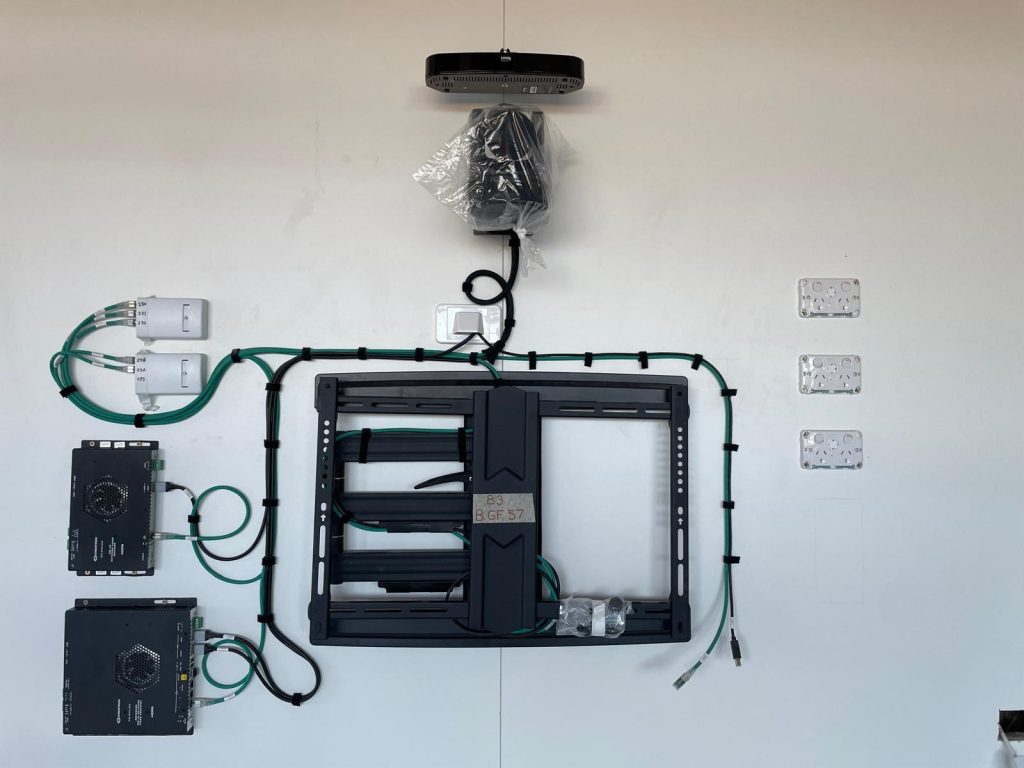
A sales or design team may select the equipment and describe what the system should achieve. The drafting and engineering function must then determine how those components will connect, where they will be installed, and whether the proposed solution can operate within the physical space.
“My focus is to turn specifications and design requirements into coordinated, buildable technical documentation for the project manager and installation team,” Aline explains.
That process can uncover details that are easy to miss during the earlier design stages.
A display may not be suitable for the specified bracket. A ceiling microphone may clash with lighting, fire services or mechanical equipment. A proposed system may be technically capable but unnecessarily complicated for the people expected to use it each day.
The drawings must clearly communicate all of this.
Aline describes her broader role simply: she helps people communicate ideas.
That includes end users who need to connect with colleagues and clients, but it also applies to the teams that deliver the environment itself. Good documentation gives everyone a shared understanding of what needs to be built.
Building a more consistent drafting system
When Aline joined Concept AV, she noticed that many common drafting tasks were being recreated for every project.
The team did not yet have the dynamic AutoCAD libraries, Revit resources and standardised manuals it uses today.
Aline saw an opportunity to make the process more efficient.
She began developing reusable libraries and templates for schematics, layouts and elevations. Rather than repeatedly drawing the same components, the team could start with consistent technical resources and spend more time verifying the system and solving project-specific problems.
“The drafters used to redo things over and over again,” Aline says. “That took time away from engineering thinking and the more complex work.”
These resources also helped establish a more recognisable Concept AV standard.
Every project is different, but common templates make it easier for multiple drafters to produce clear and consistent documentation. They also give installation teams and project managers information in a format they recognise.
Aline continues to update those resources as the technology, team and project requirements change.
“The templates are always evolving,” she says. “We keep trying to make them easier to use and clearer for the client and installation team.”
Introducing BIM to Concept AV projects
One of Aline’s most significant technical contributions has been developing Concept AV’s Building Information Modelling capability.
BIM brings AV equipment, installation requirements and technical information into a coordinated digital representation of the building. It helps architects, engineers and construction teams plan how the systems fit and work together within the overall building design.
This allows potential conflicts to be identified before installation begins.
A ceiling may need to accommodate speakers, microphones, lights, sprinklers, air-conditioning systems and structural elements. Without proper coordination, several trades can arrive on site expecting to use the same location.
“With BIM, you can identify those clashes before the work starts,” Aline says. “It helps avoid rework, confusion and problems later.”
Aline created Concept AV’s first BIM library and led its first major BIM project, Macquarie University’s Central Courtyard Precinct.
It was an important step for the company and a considerable personal challenge.
No one else in the business had experience delivering that type of AV modelling, so Aline had to find external resources, solve problems independently, and establish an approach Concept AV could use again.
“It was challenging because there was no one in the business who could help me with that specific type of project,” she says. “But it was really important for Concept AV to develop that capability.”
She has since applied BIM workflows to projects including Western Sydney University Bankstown City Campus and The Cutaway at Barangaroo.
Coordinating technology inside complex buildings
Western Sydney University’s Bankstown City Campus demonstrated the scale and complexity of AV coordination.
The project covered the ground floor and nine upper levels, requiring coordinated AV documentation across a diverse range of spaces, including a multipurpose tiered theatre, learning studios, meeting rooms and collaboration spaces.
During the documentation process, different project stakeholders disagreed about the ceiling requirements for AV equipment. Aline initially revised the drawings to align with the architectural direction, only to be instructed by the AV consultant to revert to the original arrangement.
The result was extensive rework across multiple floors.
Because the project was being completed through BIM rather than conventional two-dimensional drafting, every change had to remain coordinated within the broader building model.
“It was very challenging,” Aline says. “The challenge extended beyond updating drawings. It required interpreting different requirements, communicating with project stakeholders and maintaining clear information for the delivery team.”
Experiences like this show why technical documentation is not simply a matter of drawing what has already been decided.
It requires interpretation, coordination, and constant communication among consultants, architects, project managers, and installation teams.
Designing for the people using the room
AV technology has changed substantially during Aline’s time with Concept AV.
When she began, most systems used point-to-point connections. Today, more audio, video and control signals travel over the network.
Platforms and technologies from Crestron, Q-SYS, Logitech, Neat, Audinate and other manufacturers are increasingly interconnected. These systems offer greater flexibility, but they also introduce new considerations around network architecture, bandwidth and configuration.
For Aline, good system engineering begins with understanding what the client is trying to achieve.
The most advanced product is not automatically the right choice.
“If the client is familiar with one type of system and you propose something completely different, they may not use it,” she says. “Sometimes people do not use technology because they do not understand it.”
The goal is to trace the complete journey from the source to the endpoint and determine what processing, control and infrastructure are needed in between.
That requires technical knowledge, but also an understanding of how people actually work.
Continuing to engineer the next chapter
Aline’s journey at Concept AV has moved from drafter to Drafting Manager and now AV Systems Engineer.
Along the way, she has managed local and overseas drafting teams, created new technical resources and helped establish capabilities the business did not previously have.
Her next goals include completing the industry’s Certified Technology Specialist qualification and attending Crestron Masters in Texas.
At the time of her interview, Aline was the only person at Concept AV qualified to attend the advanced training program.
For her, the opportunity reflects the same trust that helped her move from civil engineering into AV eight years earlier.
“Concept AV didn’t give me the opportunity to stay only as a drafter,” she says. “They gave me opportunities to develop within the industry.”
AV technology will continue to change. Systems will become more networked, intelligent and deeply integrated into the buildings around them.
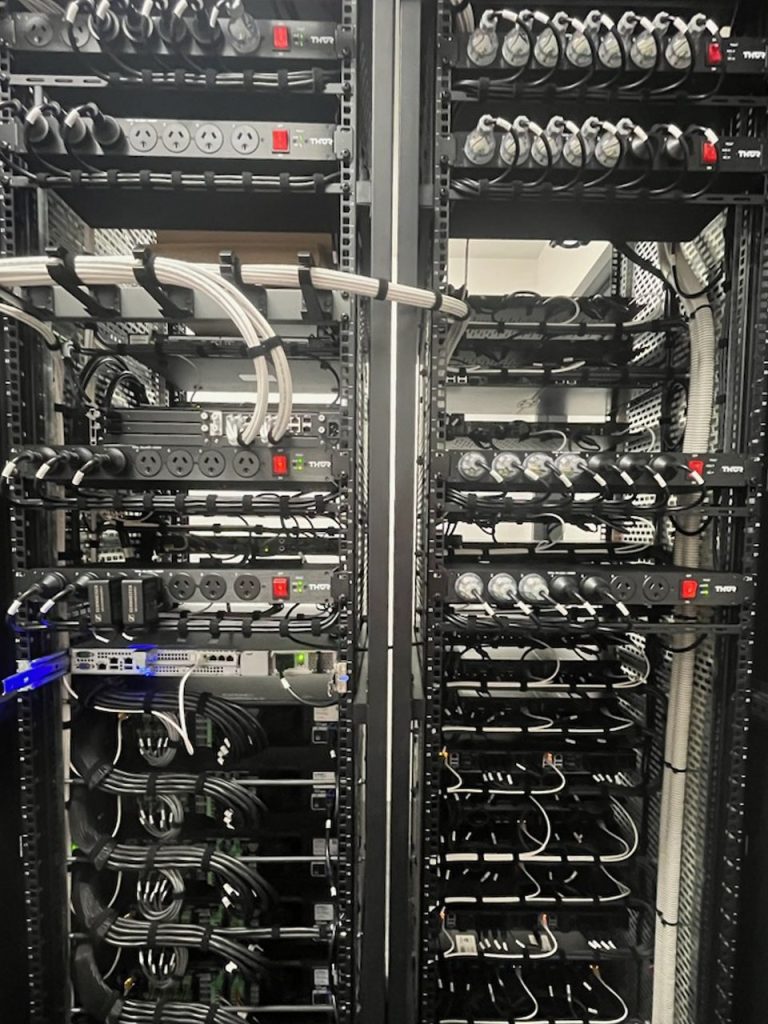
Behind every successful environment is the same essential work: understanding what people need, coordinating every technical detail, and giving the delivery team a clear plan.
Much of that work may never be visible to the people using the room.
That is precisely why it matters.