

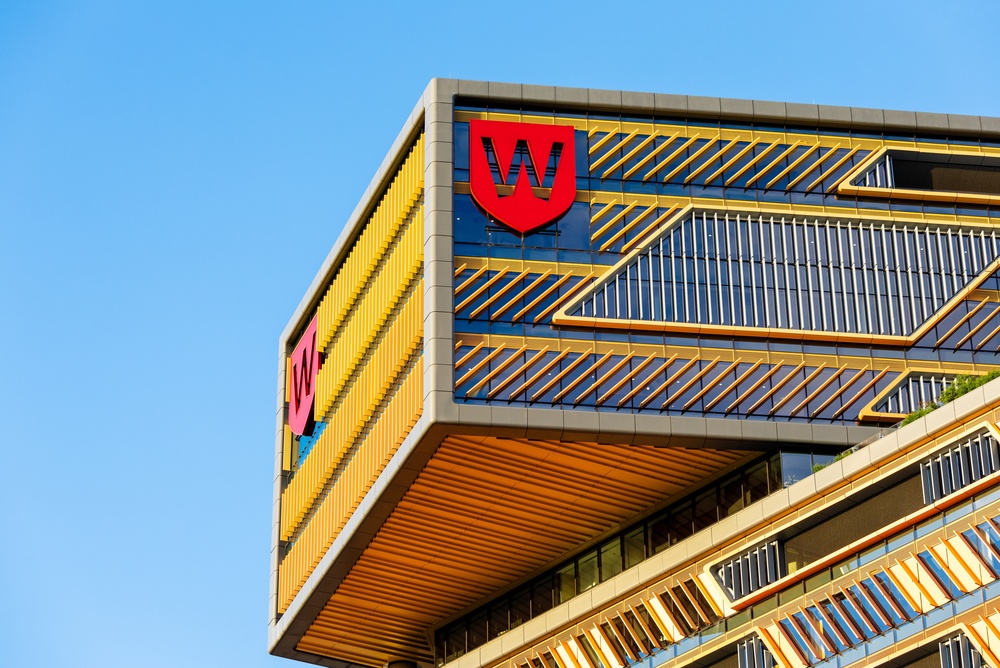
09 Sep 20 Years. 20 Stories: More People. Same Space. Smarter Thinking
How Western Sydney University unlocked capacity without expanding footprint
Over the past 20 years, one thing has become clear: growth rarely waits for perfect conditions.
Teams expand. Demands increase. Expectations rise.
But physical space? That doesn’t always keep up.
This is a story about what happens when it doesn’t, and how the right approach to technology can turn limitation into opportunity.
The Challenge: Growth Outpacing Space
Western Sydney University was facing a challenge that’s becoming increasingly common across education and enterprise environments alike.
Demand for learning spaces was rising. More classes, more students, more activity.
But the footprint? Fixed.
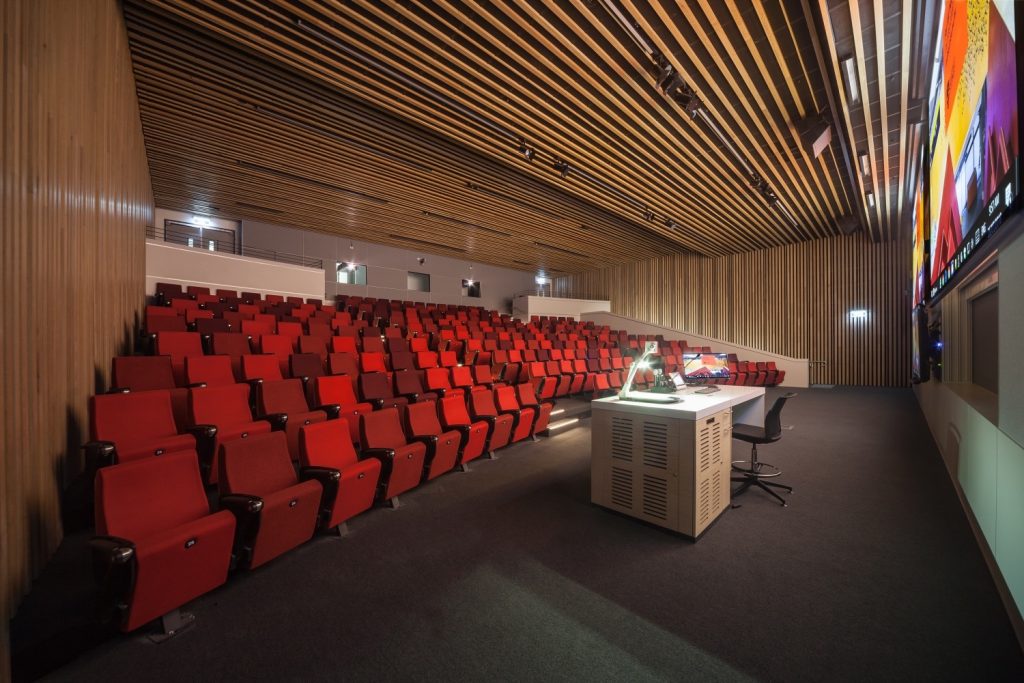
Six existing learning studios at their 1PSQ campus were no longer fit for purpose. They weren’t flexible enough to support simultaneous sessions or varied teaching styles. Scheduling conflicts were increasing. Utilisation was inconsistent. And pressure on available space was building.
This wasn’t just a facilities issue; it was a productivity problem.
Because when space becomes a bottleneck, everything slows down.
The Reality: It’s Not About More Space
The default response in situations like this is obvious: expand. More rooms. More real estate. More cost. But that approach misses the real issue.
The problem isn’t always the amount of space you have. It’s how effectively you use it.
Across workplaces and campuses, we see the same patterns:
- Rooms sitting empty while others are overbooked
- Spaces designed for one purpose being used inefficiently for many
- Technology limiting how rooms can adapt
- Teams competing for access rather than flowing through spaces
Growth doesn’t just expose these inefficiencies, it amplifies them.
Enter Concept AV: Rethinking the Space You Already Have
Rather than treating this as a construction problem, Western Sydney University approached it as a design and technology challenge.
That’s where Concept AV came in.
The brief wasn’t to add more space. It was to unlock more from what already existed.
Our approach focused on three key areas:
- Flexible Room Design
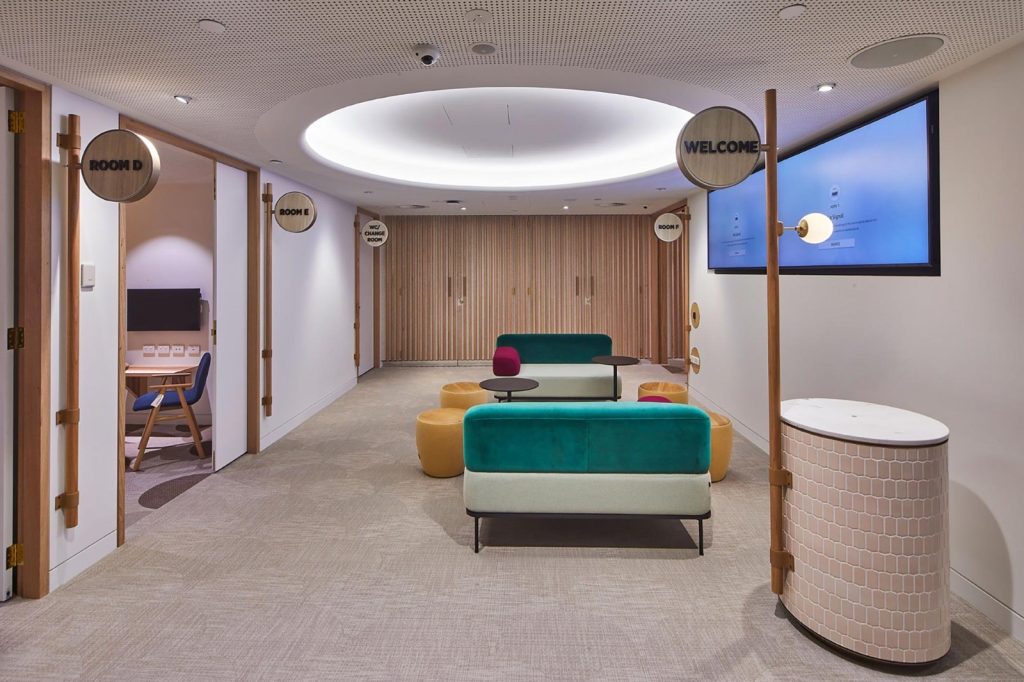
We worked to reconfigure the six existing studios into twelve smaller, purpose-built immersive spaces, doubling capacity without increasing footprint.
But this wasn’t just about dividing rooms. Each space needed to function independently, seamlessly, and without compromise.
- Technology That Enables, Not Limits
The key to flexibility is technology that adapts.
We implemented systems that allowed each room to support multiple use cases, from individual teaching sessions to collaborative environments, without requiring complex setup or intervention.
This ensured that every space could be used to its full potential, every time.
- Smarter Utilisation Through Better Systems
Improving how rooms are used is just as important as how they’re built.
By enabling better booking, clearer visibility, and consistent user experience across rooms, we helped remove friction from how spaces were accessed and managed.
The Outcome: More Capacity, Same Footprint
The results were immediate and measurable.
- Capacity increased significantly without any physical expansion
- Room utilisation improved, with fewer scheduling conflicts
- Pressure on key spaces reduced, creating a more balanced environment
- User experience improved, with staff and students able to rely on consistent, functional spaces
Most importantly, Western Sydney University was able to support its growth without taking on additional real estate costs.
That’s the real win.
The Bigger Picture: A Shift in Thinking
This story reflects a broader shift we’re seeing across organisations. Growth is no longer just about expansion. It’s about optimisation.
In today’s environment, where hybrid work, flexible learning, and evolving expectations are the norm, space needs to work harder. Technology plays a critical role in that, but only when it’s implemented with the right intent.
Not more tech for the sake of it. Better tech that improves how people actually use a space.
This aligns with the broader direction Concept AV is driving, moving beyond traditional AV into workplace technology and productivity solutions that focus on outcomes, not just equipment.
What This Means for You
If your team is growing but your space isn’t… you’re not alone. And you don’t necessarily need more square metres to solve it.
You need to ask better questions:
- Are your spaces being used to their full potential?
- Is your technology enabling flexibility, or restricting it?
- Are your teams competing for space, or flowing through it?
Because the answer often isn’t “more space.” It’s a better use of the space you already have.
What’s Next?
This project is just one example of how a shift in thinking can unlock real, measurable outcomes.
If you’re facing similar challenges, we’ve broken down the full story, including the design, technology, and results, in our detailed case study.
Grab your complimentary copy here.